
We provide innovative solutions for sustainable progress. Our professional team works to increase productivity and cost effectiveness on the market
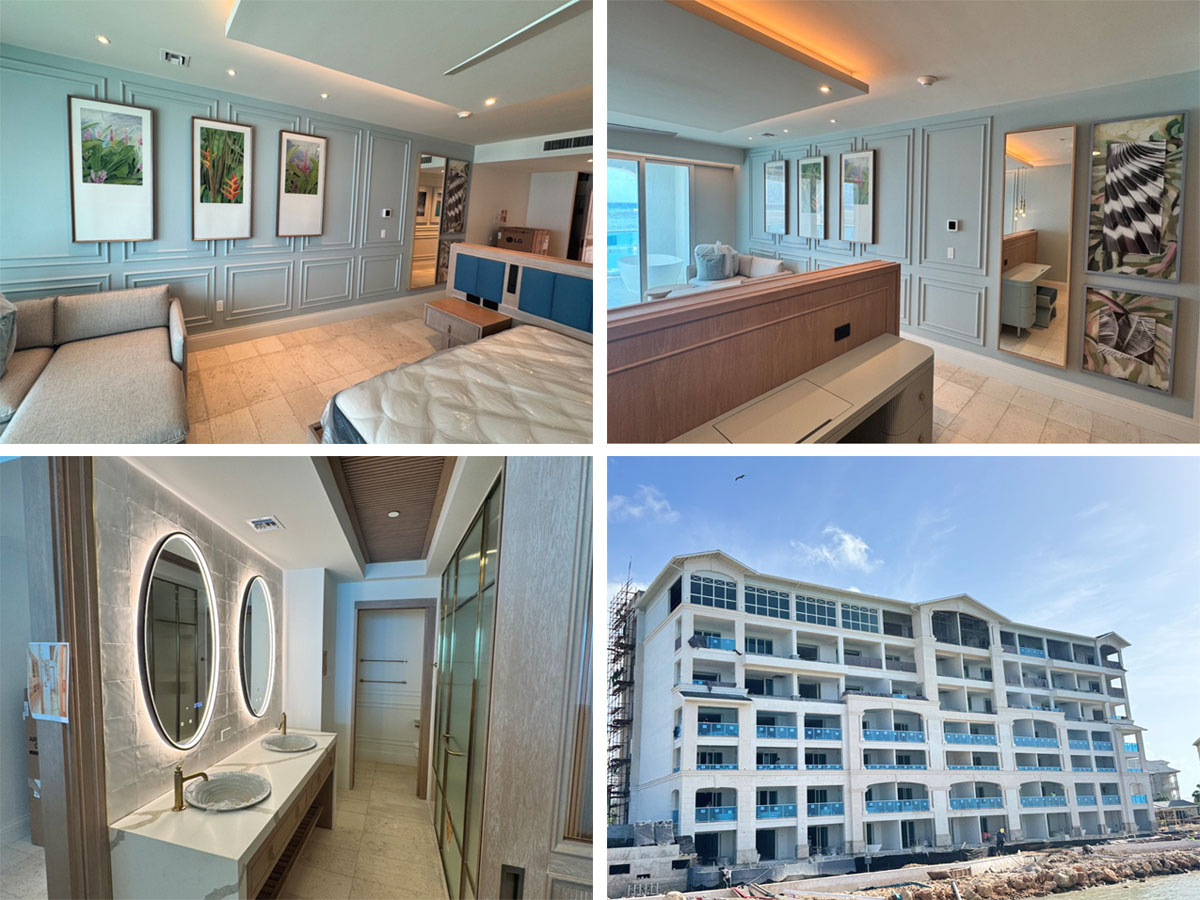
SRC - Kensington 2.0 is a multi-level resort architectural development under the Sandals project portfolio. The architectural drawing package includes a complete set of coordinated plans covering the master plan, partial site plan, river pool, ground floor, upper floors, roof plan, guestroom plans, enlarged plans, elevations, sections, stairs, architectural details, and door, louver, and window schedules.
The project scope reflects a comprehensive hospitality building package, with architectural planning extending from site layout and resort amenities to guestrooms, vertical circulation, facade treatment, roof coordination, and detailed construction elements.
This project demonstrates a full architectural documentation process for a resort-style development, supporting coordinated construction delivery through floor plans, elevations, sections, enlarged room layouts, technical details, and opening schedules.

BYD GROUP LTD, originally known as TCI TAI SHAN CONSTRUCTION, was founded in 2005 with the primary aim of taking on construction projects as a contractor within the TCI region.