
We provide innovative solutions for sustainable progress. Our professional team works to increase productivity and cost effectiveness on the market
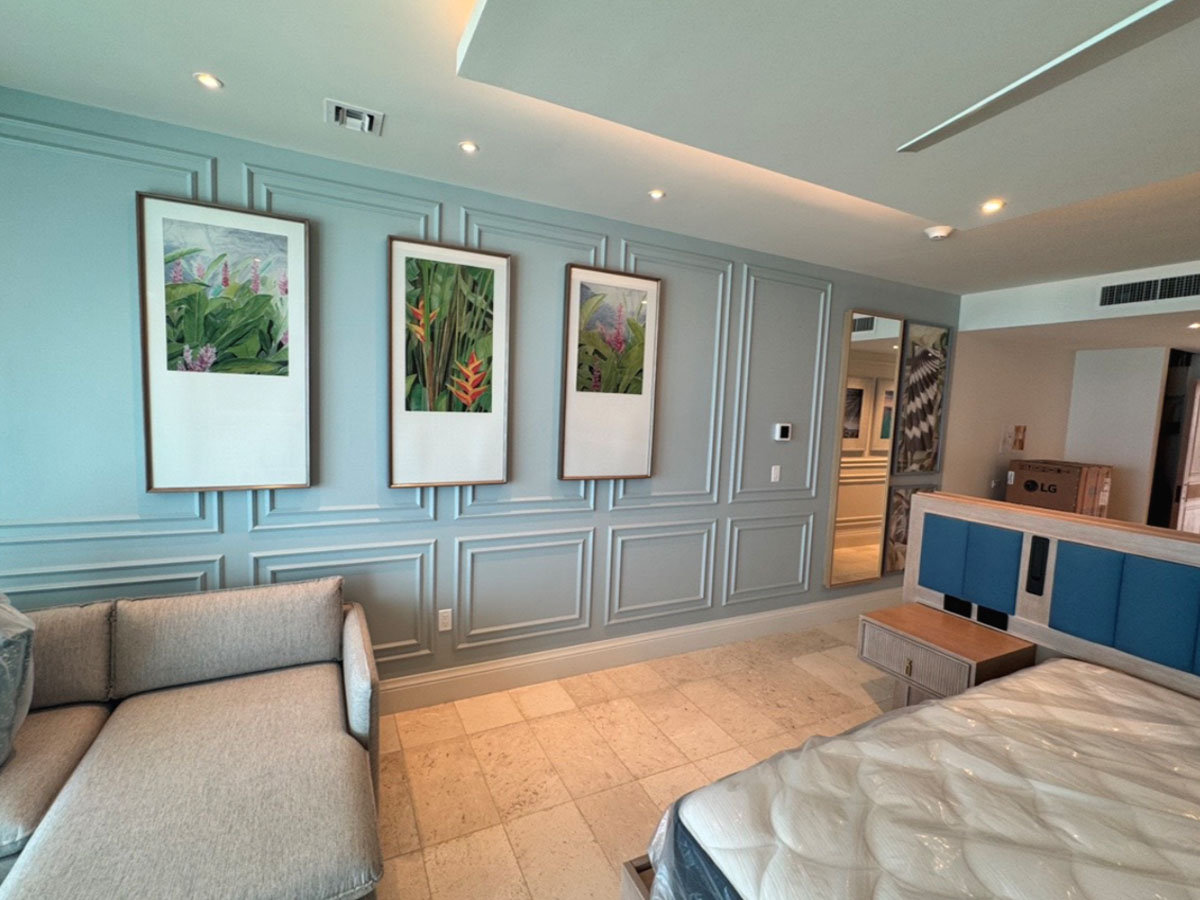
SRC - Kensington 2.0 is a multi-level resort architectural development under the Sandals project portfolio. The architectural drawing package includes a complete set of coordinated plans covering the master plan, partial site plan, river pool, ground floor, upper floors, roof plan, guestroom plans, enlarged plans, elevations, sections, stairs, architectural details, and door, louver, and window schedules.
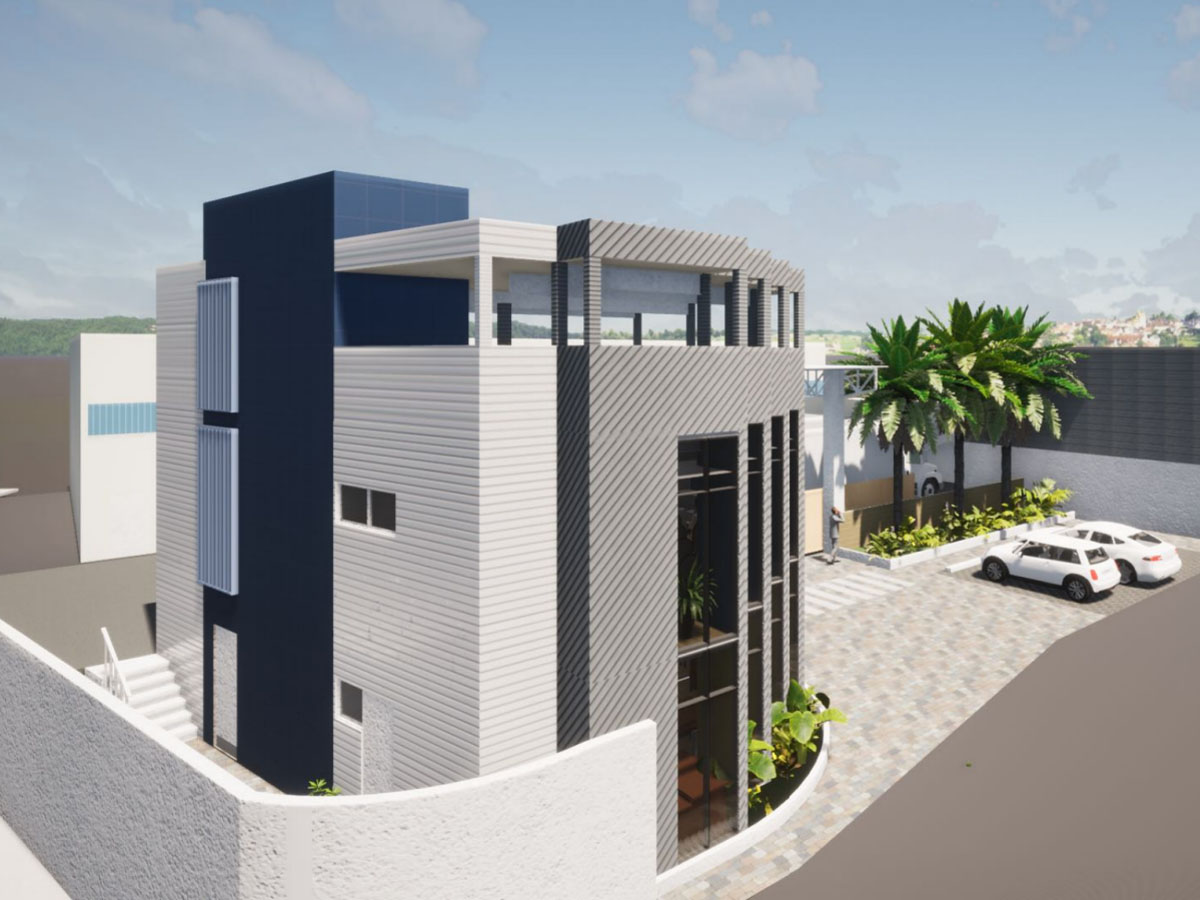
Creative Building Finishes - New Building & Entry Canopy is a commercial improvement project located at 5 Red Hills Road, Kingston, Jamaica. The project includes a new multi-level building, an entry canopy, warehouse canopy works, and related site upgrades within the existing Creative Building Finishes property.
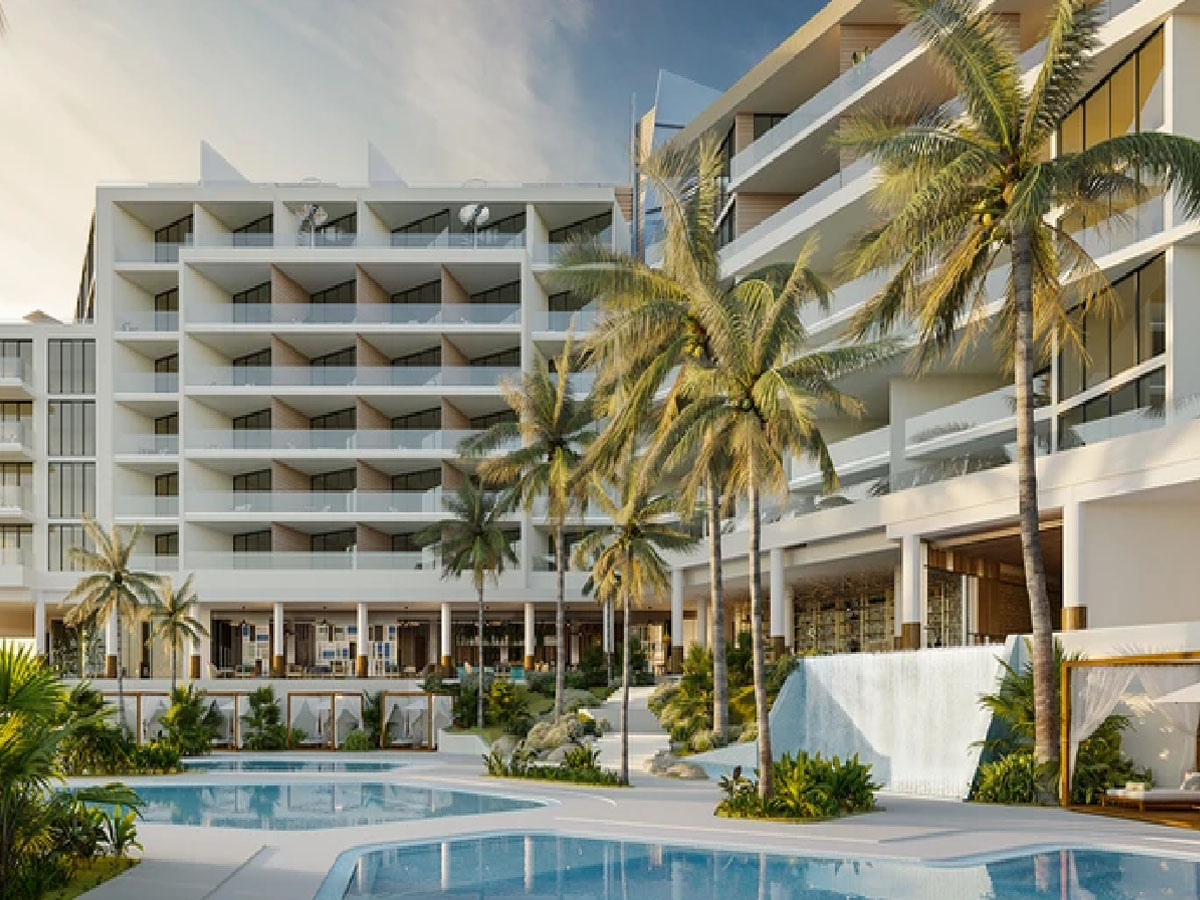
Andaz Turks & Caicos at Grace Bay is a new, boutique hotel and residential offering situated along the world-renowned Grace Bay Beach. Oceanfront residences and accommodations are located steps from the sandy shores and turquoise waters that have earned Grace Bay Beach the distinction of world’s best beach in the 2018 TripAdvisor Travelers’Choice Awards. Residents and guests enjoy an extraordinary combination of stunning location, locally inspired design and world-class resort amenities..
The construction project is located at No. 1 Ashenheim Road, Kingston 11, close to the Marcus Garvey Drive intersection. It includes building a warehouse of about 68,845 square feet, a cold storage facility of roughly 55,948 square feet, a canteen of about 4,062 square feet, and a two-story service building of approximately 7,744 square feet. The project also involves electrical work, sewer system installation, and stormwater management.
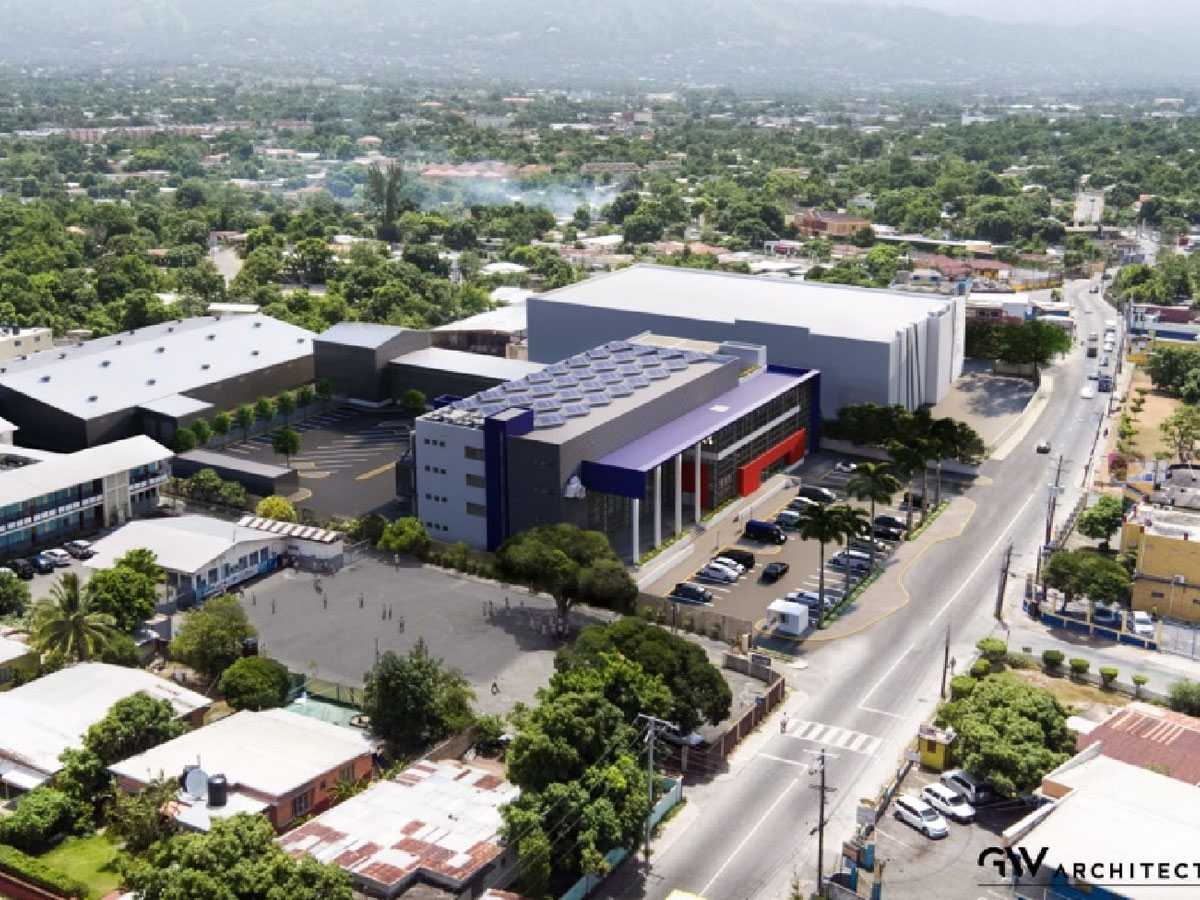
FosRich is building a large, multi-use center at 76 Molynes Road, Kingston, costing $1.8 billion. This 120,000 square foot, four-story building will include offices and a "one-stop" shop for electrical, PVC, and various supplies. It will also offer 20,000 square feet for outsourcing companies, food places, banks, and recreational areas, adding value to the community.
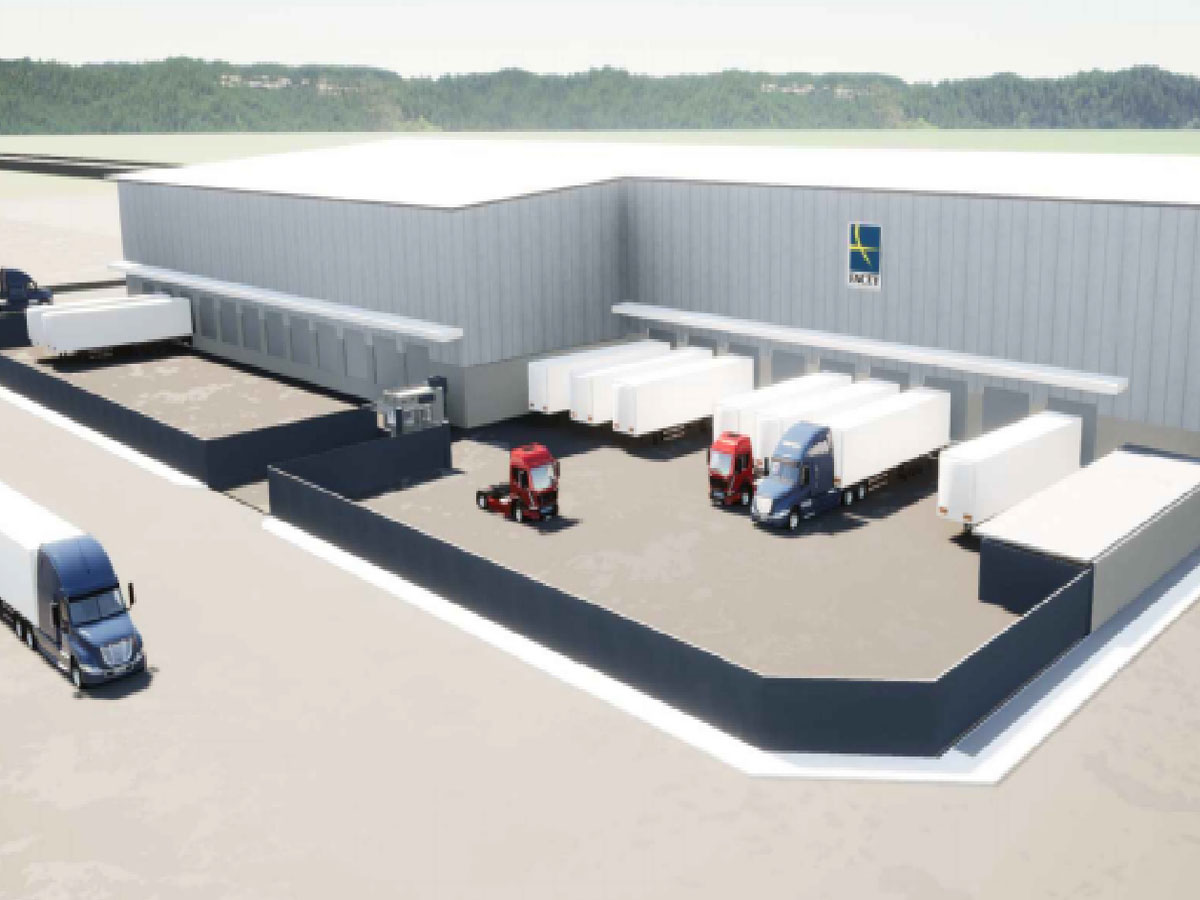
Facey Commodity Company Limited is fixing its warehouse at 61 Newport Boulevard, Kingston. This warehouse, one of their two main distribution centers, was damaged by fire in October 2021. They started rebuilding in August 2022, planning a 50,000 square foot facility with cold storage. The new warehouse should be ready in about 12 months, helping Facey serve the region.

The project is to build a medium-sized office building with 4 office floors and 2 basement parking levels for 131 vehicles. It will cover an area of about 11,083 square meters. The building will be made of concrete, with some interior walls made of lighter materials. It will have glass on the outside, nice finishes in the lobby, and will include elevators, bathrooms, heating/cooling, fire safety, and electrical systems. Outside, there will be paved areas, fences, drainage, and a small guardhouse among other small structures.
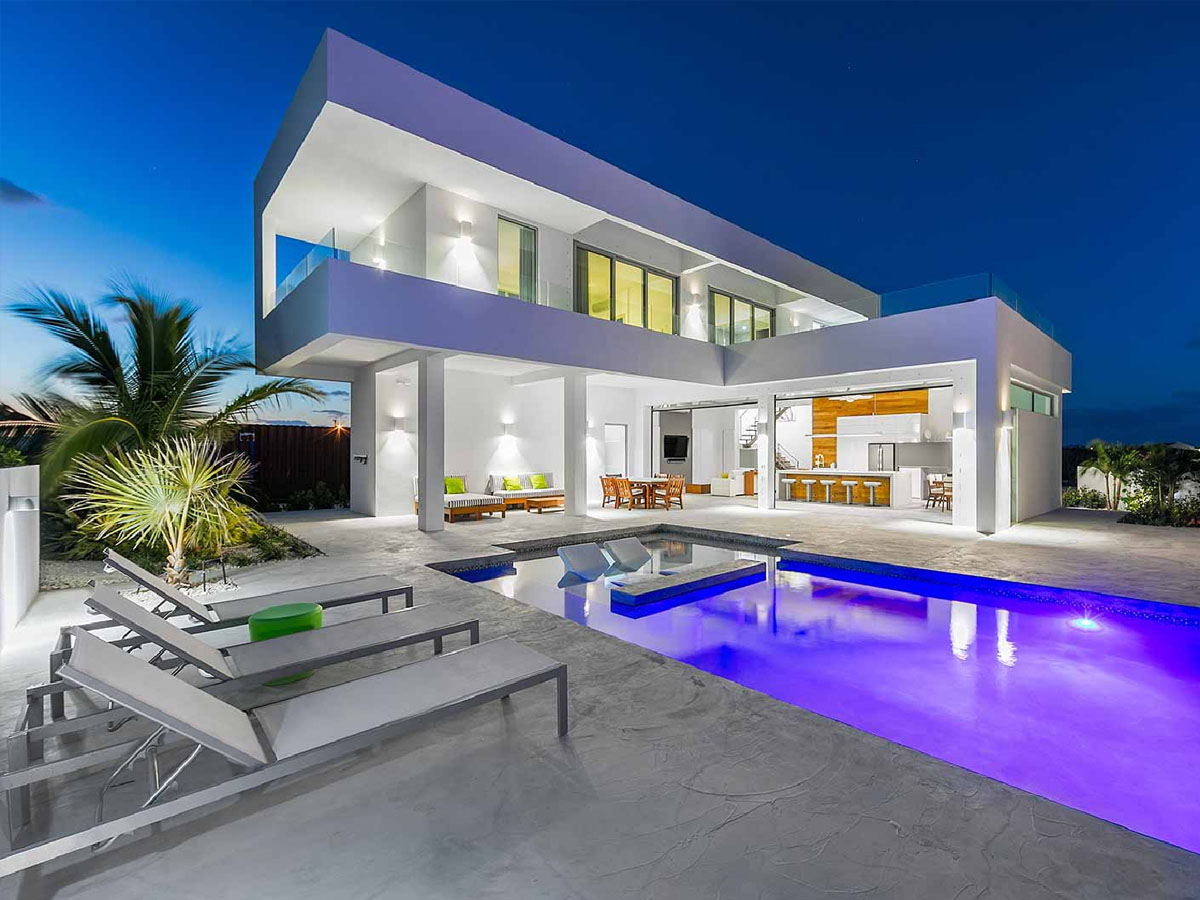
White Villas offers a unique holiday experience on Providenciales, by combining the luxurious privacy of Turks and Caicos villa rentals, with the support and services you would expect from a traditional stay at Beaches, Wymara, Blue Haven or Club Med. Think of it as exclusive inclusivity.
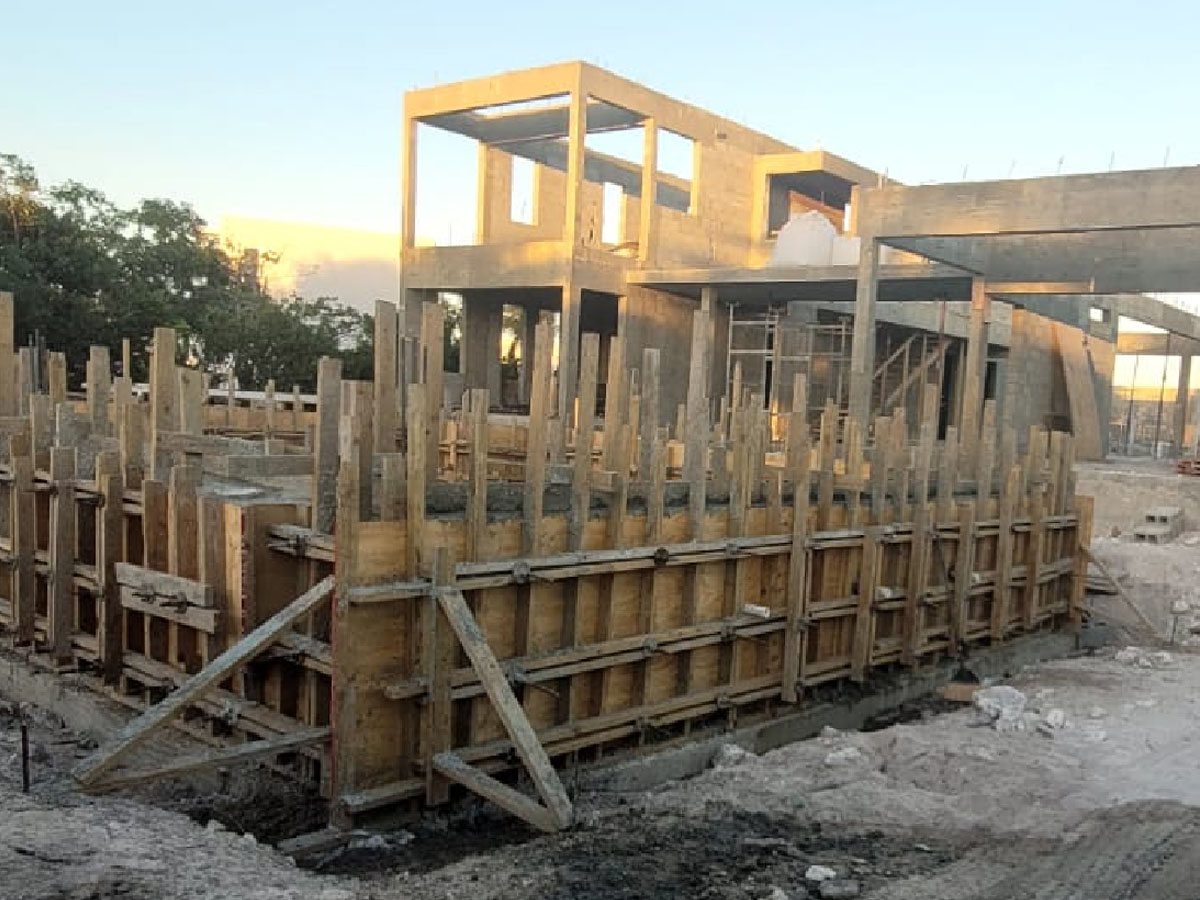
Daring Greatly Villa at TCI
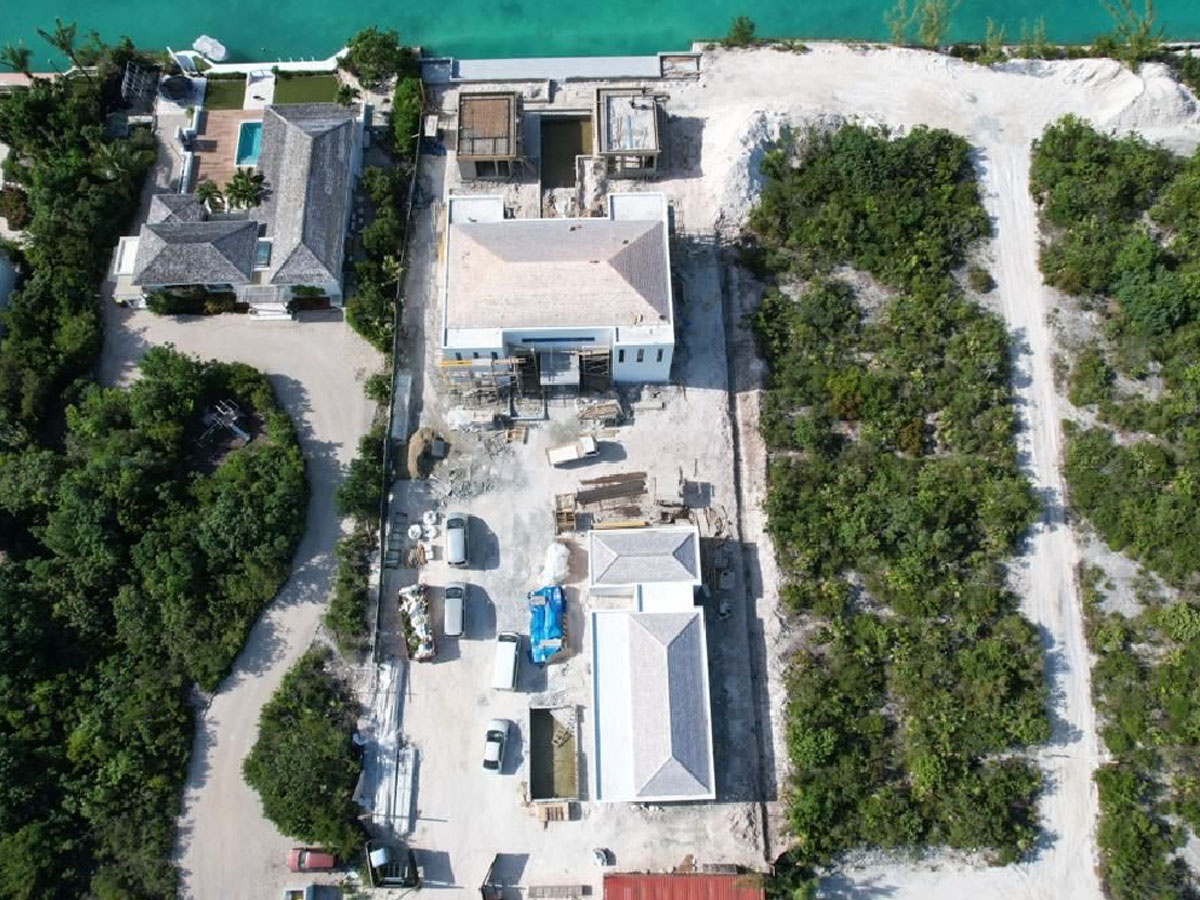
Ian&Jennifer Chisholm villa at TCI
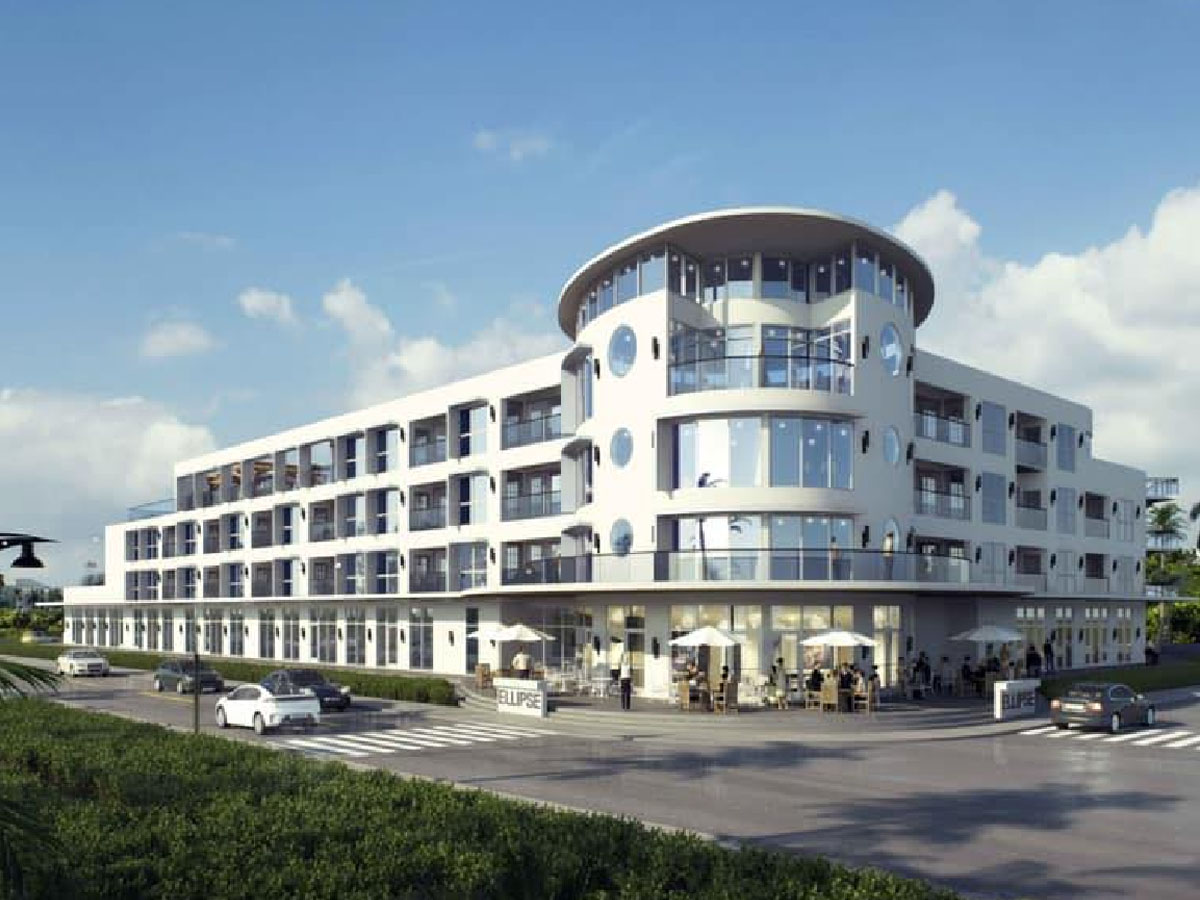
This project features a commercial condominium spanning 78,368 square feet on 1.82 acres, with a structure that includes four floors: a commercial area on the first floor, office space on the second, and apartments on the third and fourth floors. This versatile building combines business, work, and living spaces in one location, offering a unique blend of functionality and comfort.
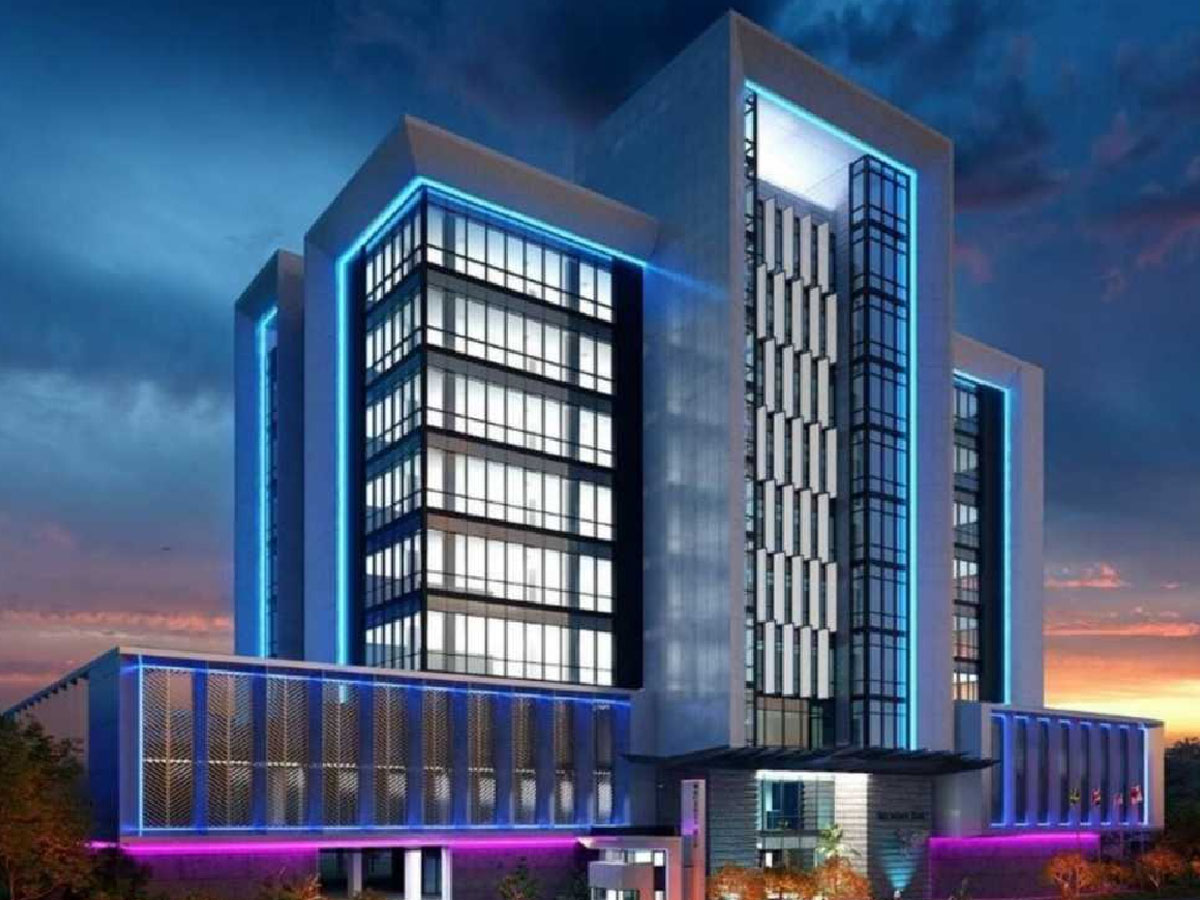
The project involves building a commercial building with five office floors, three parking levels above ground, and one basement parking level, offering 310 parking spots and covering around 19,185 square meters. It will have a concrete frame, concrete walls, and floors, with internal block walls and drywall. The exterior features double-glazed walls, fiber cement, and aluminum panels. The main lobby will have special finishes. The building will have four elevators, plumbing, air conditioning, fire safety, and electrical systems. Outside, there will be concrete paving, fencing, stormwater and sewage systems, and a guardhouse.
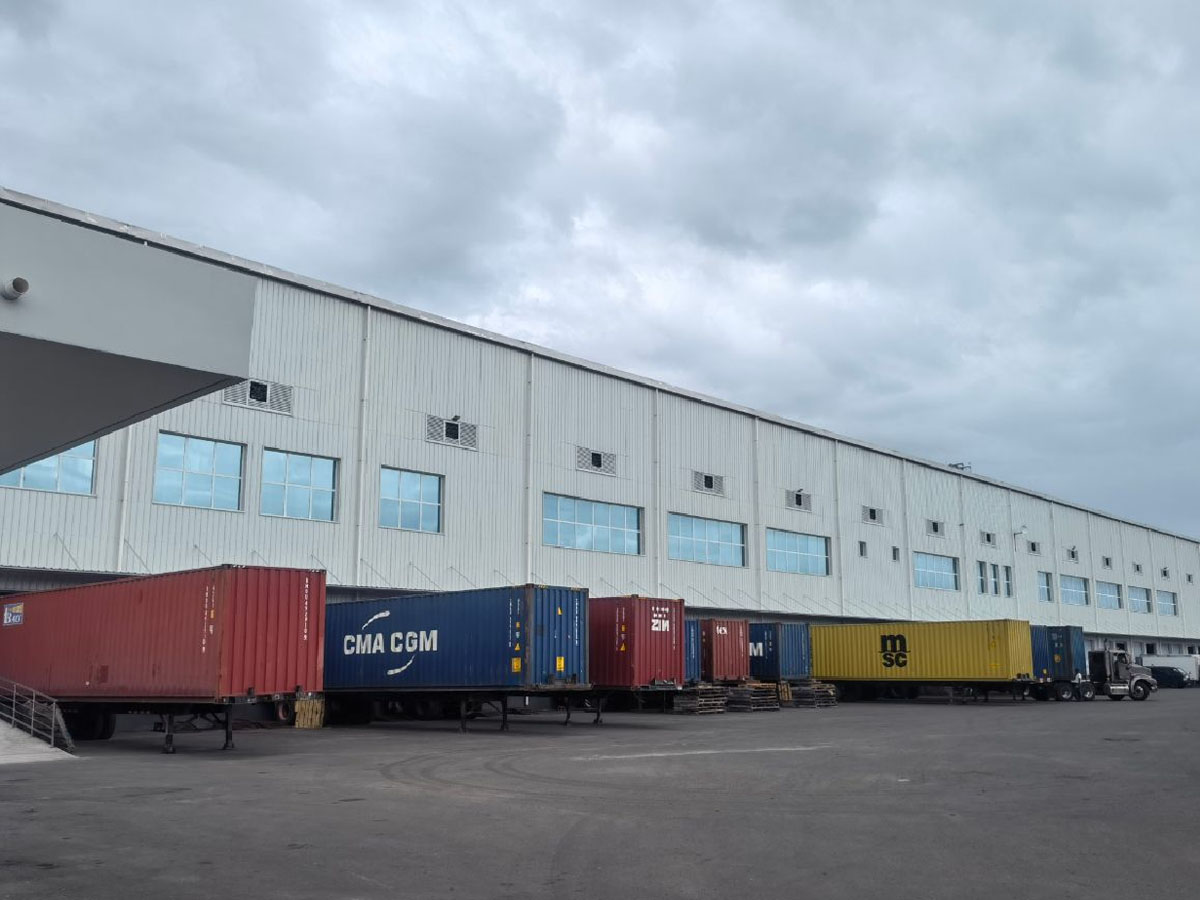
The new single storey warehouse building with covered loading dock have a gross floor area of 95,000 square feet in addition to a mezzanine office space of 17,000 square feet. It adjoin three (3) existing warehouses , namely the Facey Warehouse, ISL Warehouse and the orporate Warehouse. The floor level of the new warehouse is set at a level to suit a minimum of 4ft from the finished external grade to suit container deliveries and have a clear height of not less than 48”-0” from the internal floor level to accommodate 6 levels of storage racking.
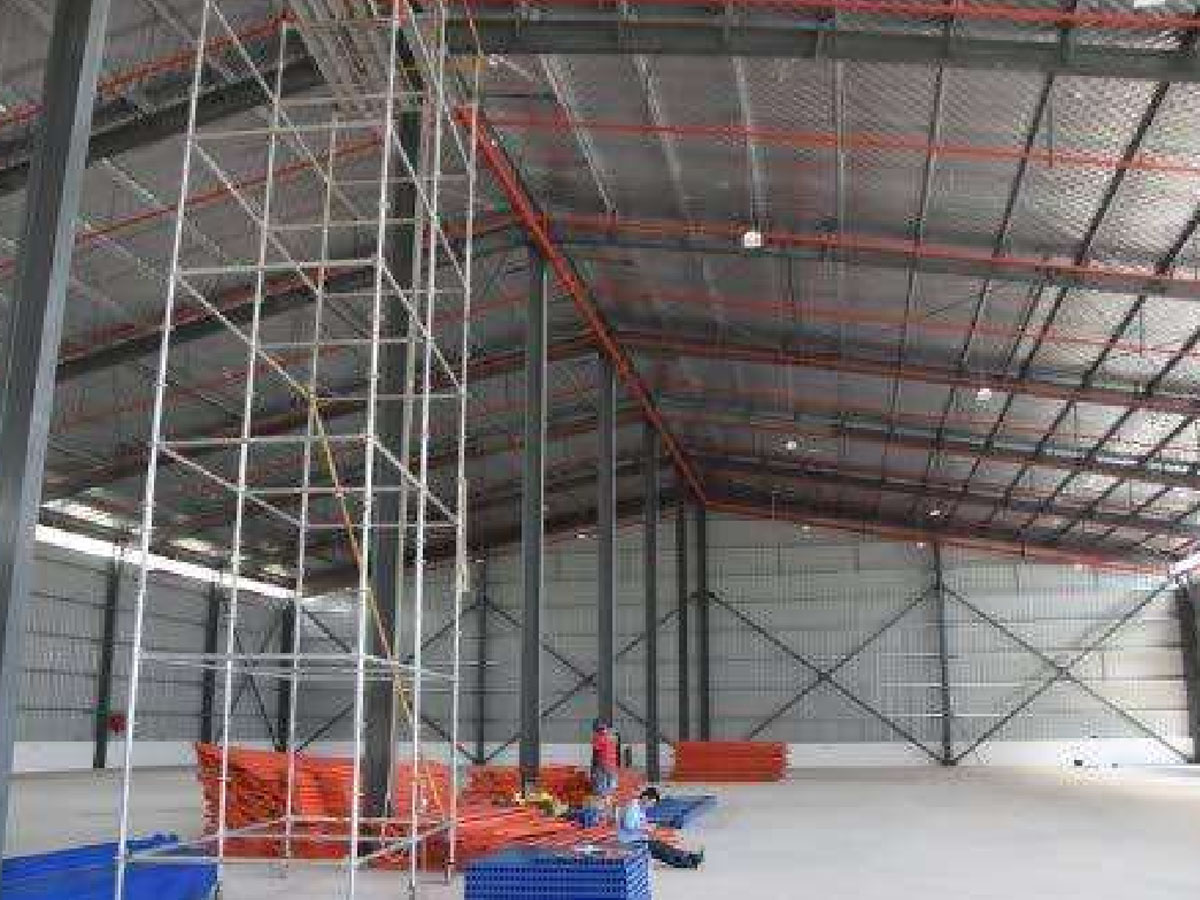
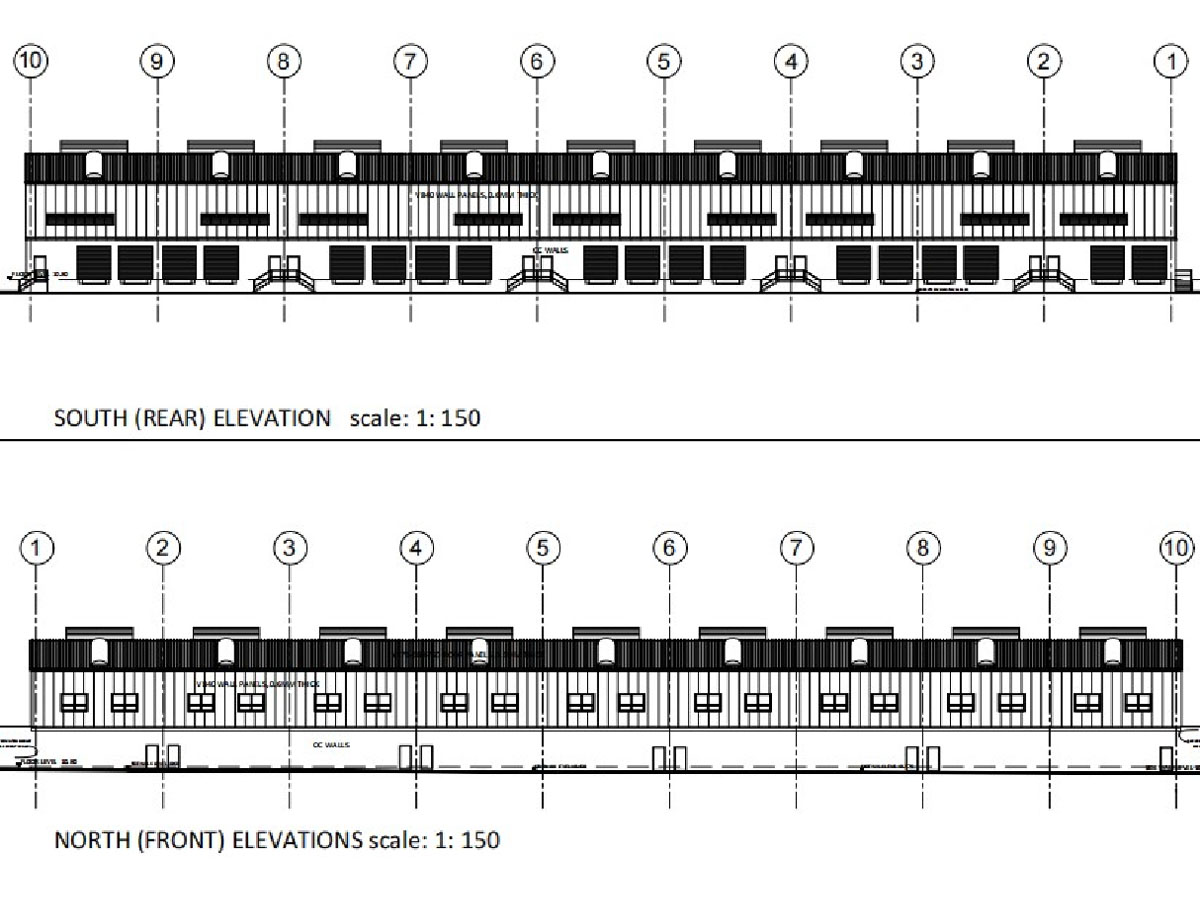
The project includes building a warehouse (2088 sqm) and a two-story office (921 sqm). It features steel structures, concrete walls, aluminum windows/doors, and interior finishes. There will be plumbing, air conditioning, and electrical systems. Outside, there's paving, fencing, and systems for water, drainage, and sewage, plus guardhouses and small buildings.
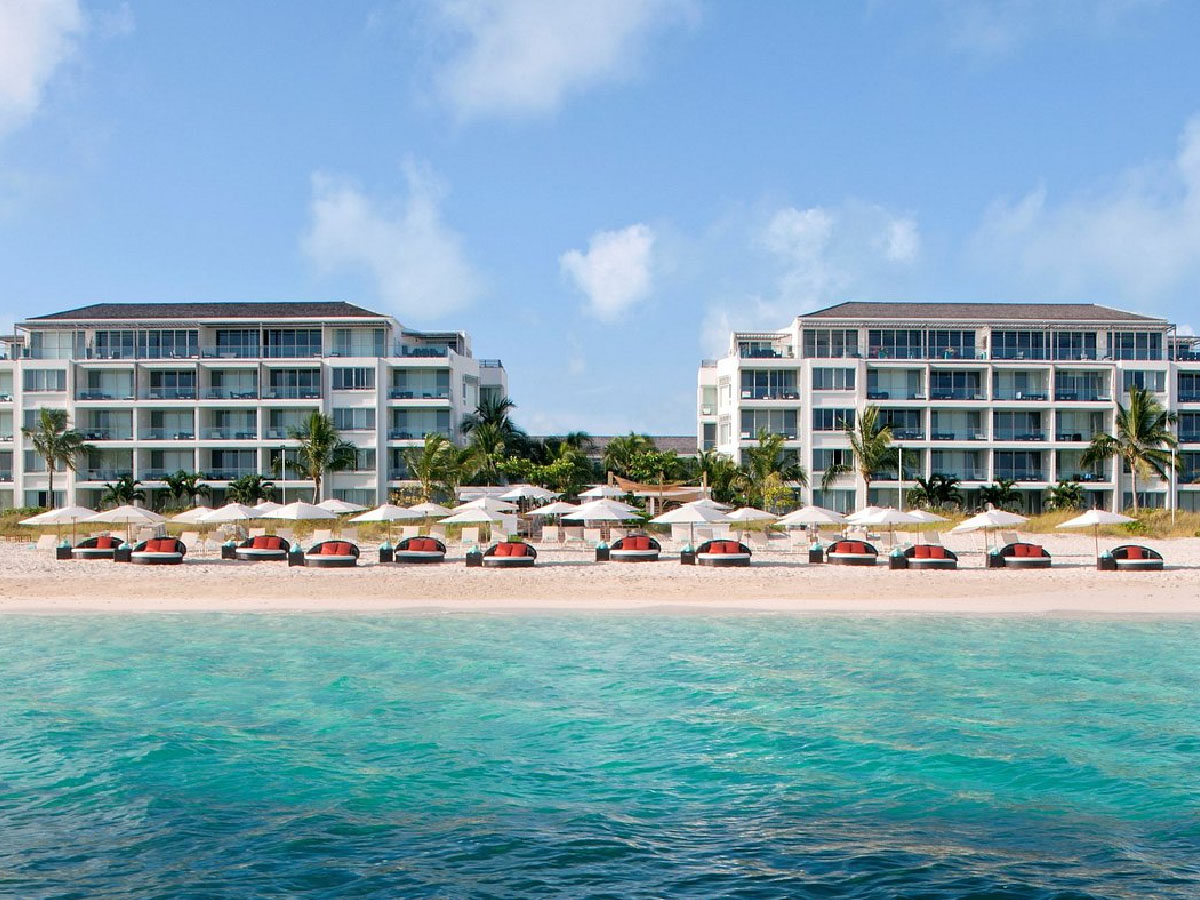
The fully renovated, Wymara Resort and Villas brings a signature approach to luxury lifestyle that redefines the destination resort experience. Each of the 91 guestrooms and 7 Villas offers sweeping ocean views positioned and designed to pay homage to the unspoiled island. The resort blends Caribbean cool with sophisticated style to create a sense of place for our guests.

BYD GROUP LTD, originally known as TCI TAI SHAN CONSTRUCTION, was founded in 2005 with the primary aim of taking on construction projects as a contractor within the TCI region.